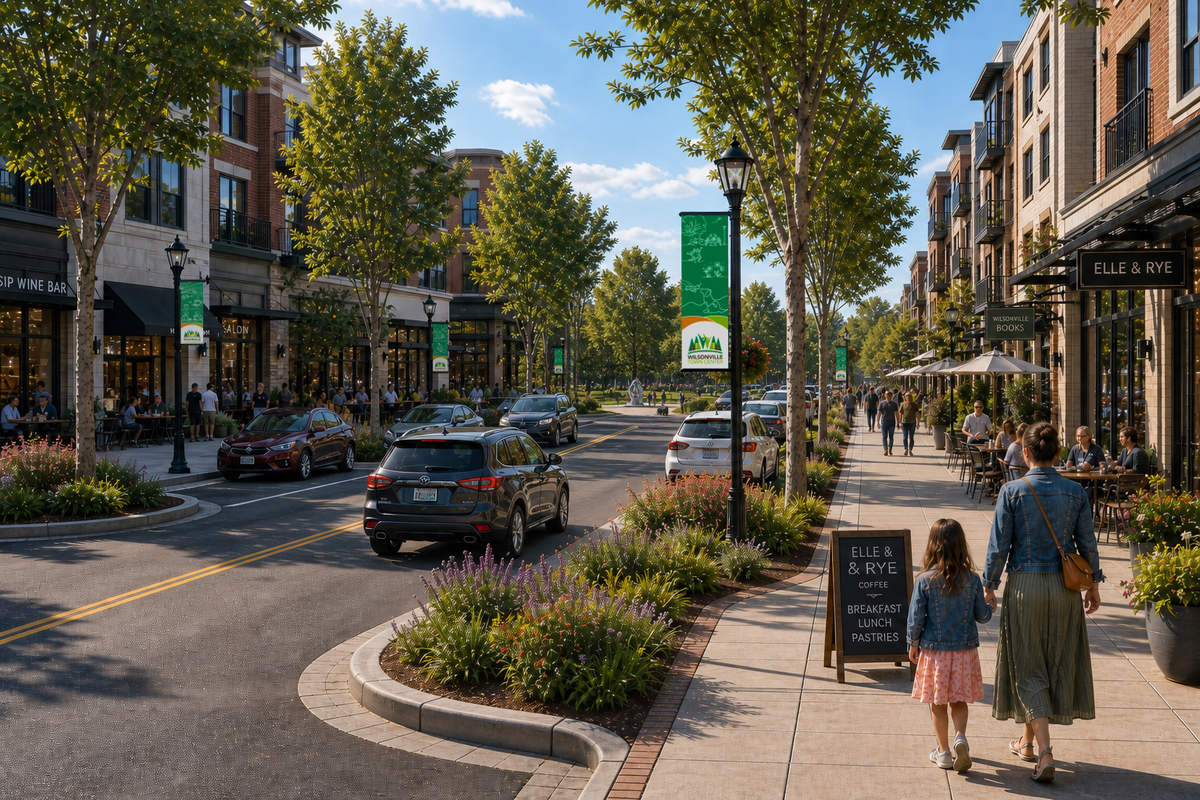
Future Main Street at the intersection of Courtside Drive
Visualization 2
A note about the images below:
This is a visualization or concept of what could occur in this area under the policies set forth in the adopted 2019 Town Center Plan and the development standards applicable to the Town Center (TC) zone.
Each new development (building or buildings) requires a land use review process before a proposed development can be approved.
The buildings illustrated in these visualizations have not been proposed, reviewed or approved by the City of Wilsonville.
Image 1: Existing Conditions
Image Notes:
Image 1: Existing Conditions
This is a ground-level image of the site as it exists today, without any hypothetical development. The vantage point is just south of the intersection of Park Place and Courtside Drive, facing south. Bellagio’s Pizza can be seen, as well as Dollar Tree, Eye to Eye Clinic, Papa Murphy’s, and Doozy’s. Do you see other recognizable landmarks or businesses? This is the planned alignment of a future Main Street, the focal point and center of activity as envisioned in the Town Center Plan.
Image 2: Near Term Build Out or Initial Development
This image illustrates an example of a potential first phase of development. 2-4 story mixed-use development is allowed in this “Main Steet” subdistrict (MSD). The image shows hypothetical 3-story development on the west side of the proposed Main Street, heading south toward Wilsonville Road, while existing development remains on the east side of Main Street. The businesses noted above, adjacent to Safeway, can still be seen.
The conceptual image depicts features that are consistent with the adopted 2019 Town Center Plan and Town Center Streetscape Plan.
Funding for the proposed Main Street could come from the Town Center Development District (if approved by voters), private developers, and other sources such as fees paid by developers (SDCs).
Long–Term Build Out or Full Development:
This image shows additional, hypothetical new development on the east side of Main Street. The image illustrates 4 story mixed- use development. The Town Center Plan encourages a vibrant Main Street with wide sidewalks, street-level shops, dining opportunities, as well as places for people to safely walk and connect with others.
This image demonstrates how future development could occur and complement existing development into the future. New development in the area may occur driven by market demands and landowner decisions.