What's Happening at the Former Shari's Site?
The redevelopment of the former Shari's property is underway!
The first phase of the project is the demolition of the existing restaurant building. Following demolition, the developer is expected to begin construction in late 2026 or early 2027.
What is planned for the site?
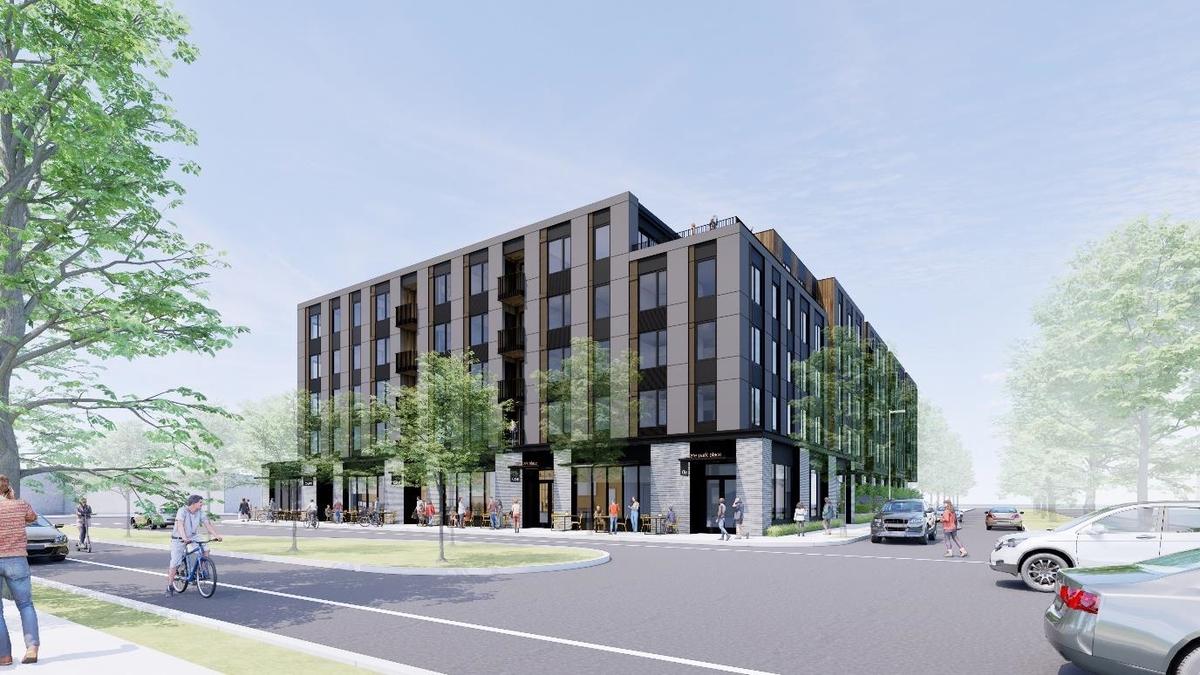
Level Development, a private company, is constructing a mixed-use building with 4,200 square feet of retail space on the ground floor and 114 apartment homes on four floors above, bringing new businesses, housing, and energy to Town Center.
Frequently Asked Questions
How will this building fit into Town Center?
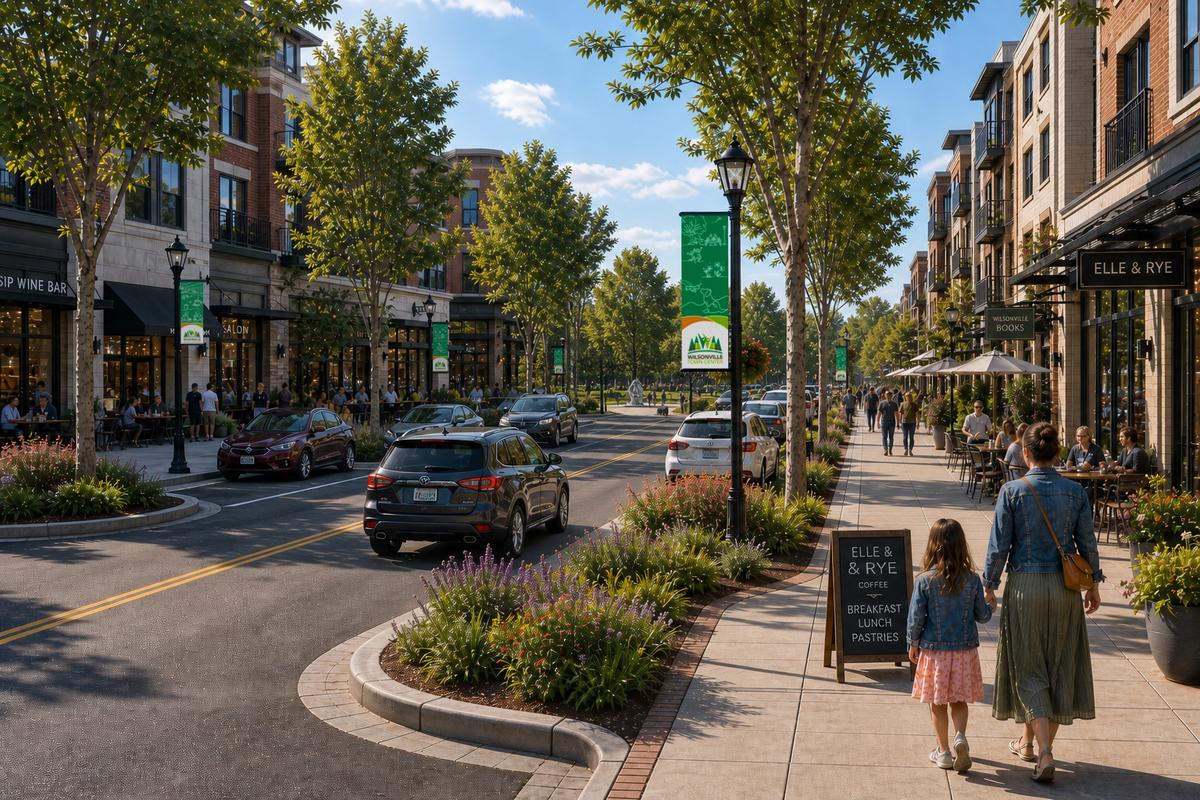
The Town Center Plan envisions a variety of housing, businesses, and services in a walkable, mixed-use environment. The former Shari’s site is the first to redevelop in the Town Center Plan. The building plan was reviewed and approved by the City’s Development Review Board on July 24, 2023. This site is independent of Ordinance 905 which, if passed this coming November, would support the completion of the remaining infrastructure outlined in the Town Center Plan.
What will the building look like?
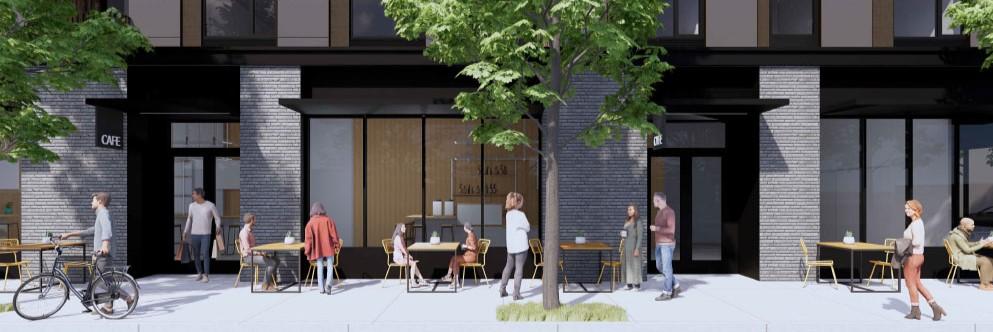
The design for the building incorporates an architectural step-back, a feature that positions the upper floors further back from the building's ground floor facade rather than stacked directly above the lower floors. This approach helps break up the building's appearance, ensures adequate natural light, and creates a more pedestrian-friendly streetscape. In this case, floors 2-5 will be stepped back, giving visual prominence to the ground floor businesses.
The project also includes wider sidewalks and opportunities for outdoor seating, creating an accessible and welcoming street environment. Together, these design features are intended to make the building feel more integrated into the Town Center setting.
How does this relate to the Town Center Plan?
The former Shari's redevelopment is a private project that reflects the mixed-use vision described in the Town Center Plan, combining housing, retail, and pedestrian-oriented design in a central location.
Is this project being funded by urban renewal?
No. This project is being funded and developed exclusively by a private property owner and is not funded by urban renewal nor financially dependent on the potential Town Center Development District.
What types of businesses could be located there?
The Town Center Zone allows a variety of commercial uses, including but not limited to shops, restaurants, services, and other customer-oriented businesses that contribute to an active and walkable Town Center environment.
Specific tenants have not yet been announced and will be determined by the property owner and future market demand.
How many homes are planned?
The building will offer 114 apartment homes, including studios, one-bedroom, and two-bedroom units, for individuals and families.
Housing is one component of the Town Center vision, which promotes and enhances the financial viability and vibrancy of the area.
What about parking?
The development includes 54 on-site parking spaces to serve residents as part of the approved design. The site plan was reviewed through the City’s development approval process to ensure compliance with applicable requirements. Even though Oregon law now prohibits the City from requiring parking for new developments, this development includes parking on-site.
Can parking be shared between properties in Town Center?
Yes. Town Center was designed with a shared parking approach that allows parking to be used across participating properties. This provides flexibility for residents, customers, and visitors and helps support access to businesses and destinations throughout the area.
Shared parking ensures that parking resources are used efficiently across the district.
How do the sidewalks support a more walkable Town Center?
The project includes 12-foot-wide sidewalks along Town Center Loop West, Park Place, and a new local street. The additional width provides dedicated space for walking while also accommodating landscaping, lighting, outdoor seating, and other streetscape features.
The goal is to create a comfortable pedestrian environment that supports local businesses and encourages activity throughout Town Center.
How long will construction take?
Demolition is the first major construction step, followed by site preparation and building construction. Construction schedules are determined by the developer and can change based on weather, market conditions, subcontractor schedules, and other factors. Currently, the estimated construction duration is approximately a year and a half, and it is anticipated to be completed in mid-to-late 2028.
More information will be shared as project milestones are reached. Want to read more about the development? Click here.